
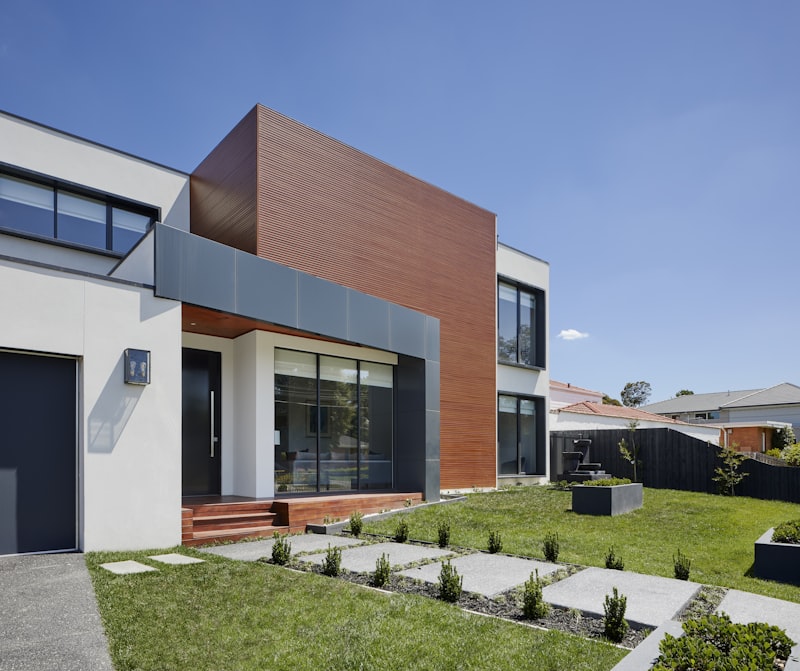
The Docklands — Modern 2BR Granny Flat
Yarra Design Co.About This Plan
A self-contained 2-bedroom granny flat designed for Melbourne suburban blocks. Includes a full kitchen, living area, and private outdoor space. Compliant with Victorian secondary dwelling regulations.
Important Notice: All plans are architectural drawings only. Buyers are responsible for site-specific structural engineering, energy rating (NatHERS), soil testing, council approvals, and compliance with relevant state and territory building regulations. Plans are sold with a single-build residential licence only and are non-transferable.
Purchase a Licence
incl. GST
Best for: Early-stage planning & council pre-applications
- Site plan & floor plans
- Basic elevations
- 3D renders
- Watermarked PDF format
Single-build licence · Secure payment
incl. GST
Best for: Planning permit submission
- Everything included in the Conceptual Pack
- Local council requirements
- Site plan & floor plans
- Coloured elevations
- Overshadowing & overlooking diagrams
- Garden area / private open space
- Materials schedule
- 3D renders
- Watermarked PDF format
Single-build licence · Secure payment
incl. GST
Best for: Building permit / construction certificate, submit to your building surveyor or certifier
- Everything included in the Permit Ready Drawings
- Detailed construction drawings
- Site plan & dimensioned floor plans
- Elevations & sections
- Materials schedule
- Typical construction details
- Window and door schedules
- Reflected ceiling / electrical plan
- 3D renders
- Watermarked PDF format
Single-build licence · Secure payment
About the Designer
Yarra Design Co.
Tom Nguyen
Building designer specialising in Melbourne's inner-east suburbs. Tom is passionate about modernising period homes while respecting their heritage character.
View Profile